The Autostrek toolset

Autostrek and
its companion apps

Design buildings in Autostrek in your browser. Use the included Windows apps to inspect shared models and edit project images.

Browser + desktopWindows
01DesignAutostrek
02ReviewViewer
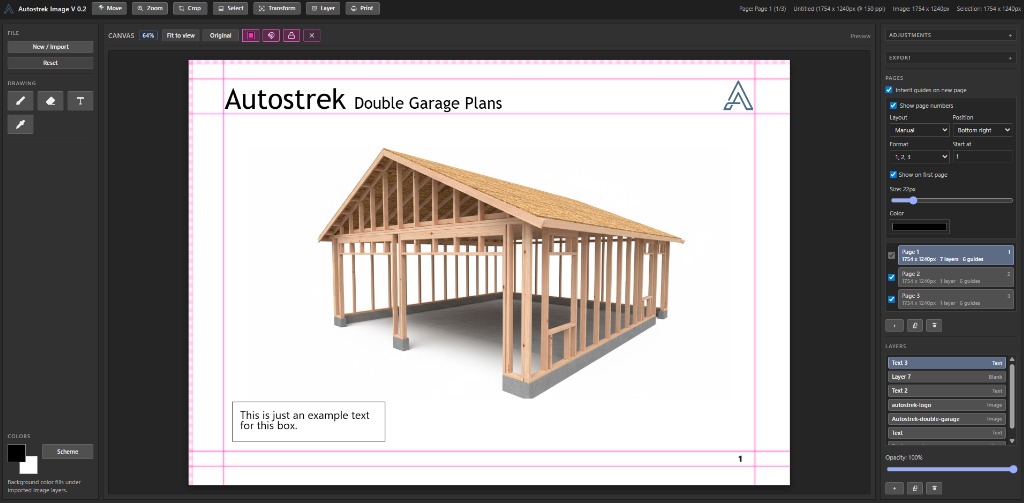
03PresentImage
Autostrek application interface
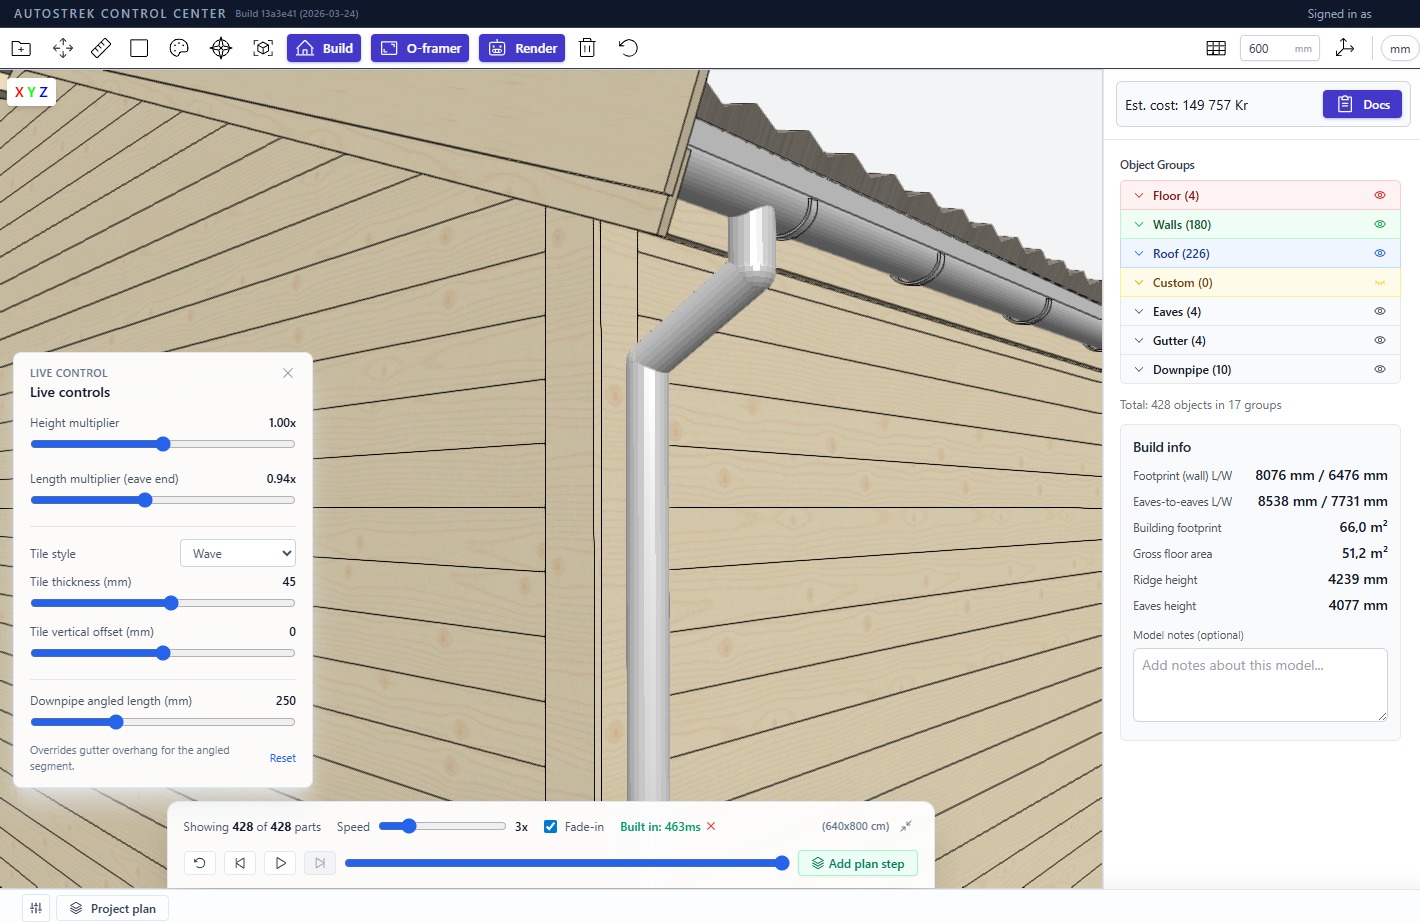
Design and planAutostrek
01Core platform

Autostrek

Generate and edit timber framing in 3D, review material and cut lists, and prepare drawings, booklets and quotes in your browser.

  • Building generation and manual tools
  • Cut lists, BOM and pricing workflows
  • Timeline, Project Planner and PDF output
Runs in your browserLocal project files
Choose a plan
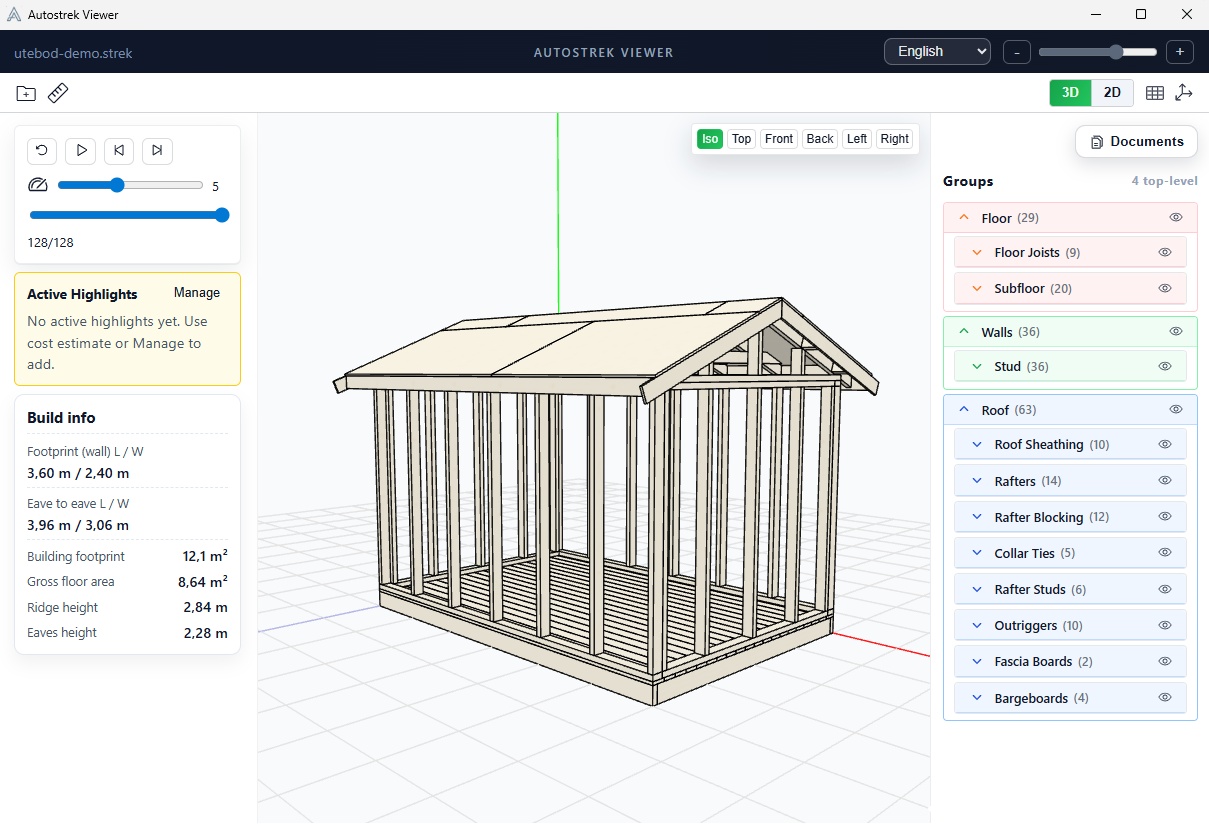
Autostrek Viewer application interface
Open and reviewAutostrek Viewer
02Companion desktop app

Autostrek Viewer

Give clients, partners and crews a focused way to open and inspect shared project output without the full editing workspace.

  • Lightweight project review
  • Straightforward model navigation
  • Windows desktop workflow
Included with an active planWindows desktop
Open your downloads
Autostrek Image application interface
Prepare and presentAutostrek Image
03Companion desktop app

Autostrek Image

Edit images with layers, add text and arrange pictures on multiple pages for a project presentation.

  • Layer-based image editing
  • Guides, snapping and text tools
  • Multi-page document workflow
Included with an active planWindows desktop
Open your downloads
Meet another tool for your workshop
CAD / CAM · Windows desktop

CAD/CAM for CNC
and 3D printing

Cadivari is a separate Windows app for designing and machining parts. Draw a 2D sketch, create an editable 3D solid, then prepare CNC toolpaths or a file for 3D printing.

  • 2D sketches and associative 3D models
  • CNC toolpaths and material-removal previews
  • Local projects and offline design
Discover Cadivari A separate product with its own perpetual licence.
CADCAM
Sketch
Machine
Complete
1 Pocket2 Contour

Sketch → pocket → contour. An animated look at the CAD-to-CAM workflow.

Clear responsibilities

Choose the app for the task

Use Autostrek to edit the building, Viewer to inspect a shared model, and Image to prepare pictures and page layouts.

Designer

Creates and owns the project

Works in Autostrek with the complete model, generation and planning toolset.

Client or crew

Reviews without changing the source

Uses Viewer for a simpler handoff and fewer accidental edits.

Presenter

Edits images and page layouts

Uses Image to refine project visuals and organize page-based material.

Included toolset

Viewer and Image
are included

Autostrek Viewer and Autostrek Image are included with active Autostrek plans.

Compare plans
Privacy controls

Your choice, clearly stated

Choose which optional cookies Autostrek may use. Essential cookies support account access and security. You can change your preferences at any time.

Read the Privacy Policy